

Address
446 Cedar Creek Road, Pikeville, KY
Price
$ 999,900
Property Attributes
- MLS#26008650
- TypeSingle Family
- Listing Status Active
- CountyPIKE
- CityPikeville
- Area097 - Pike County
- NeighborhoodDowntown
- Zip41501
- StyleContemporary
- Year Built1995
- Price$ 999,900
- Bedrooms5
- Full Bathrooms6
- Half Bathrooms1
- Sqr Footage7000
- Lot Size1.5 Acres
Data Source:
ImagineMLS
Property Description
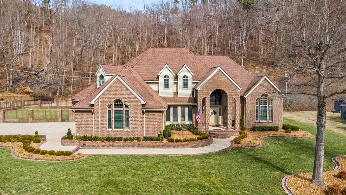
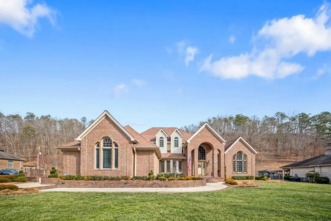
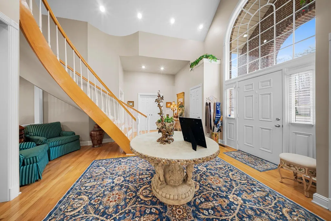
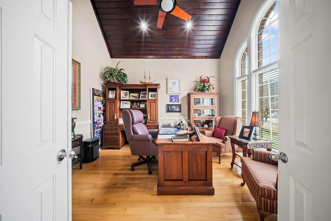
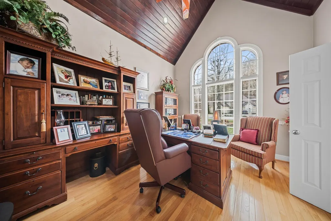
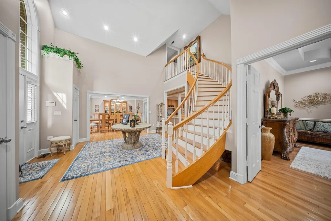
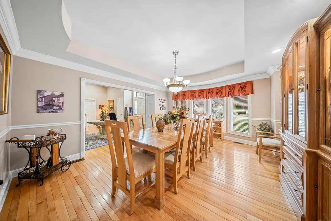
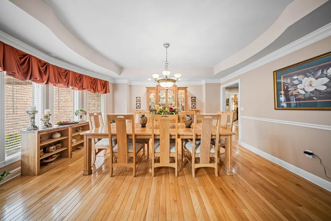
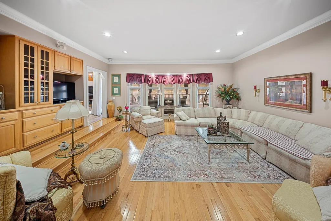
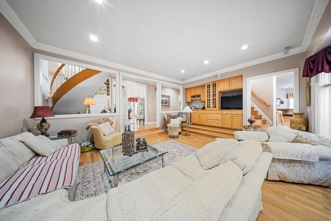
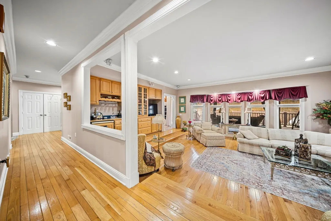
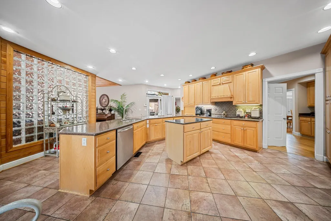
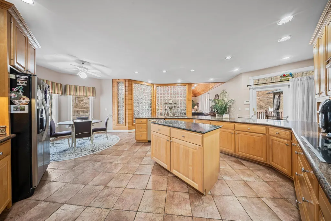
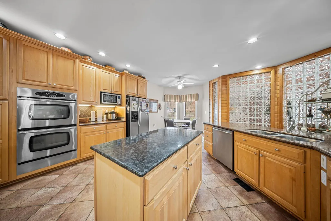
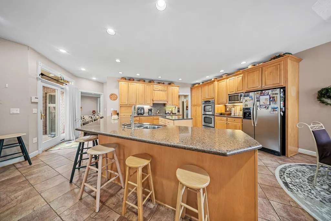
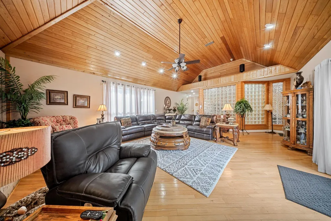
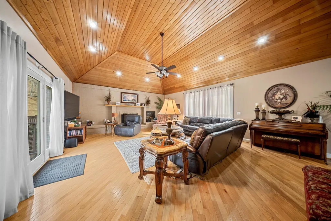
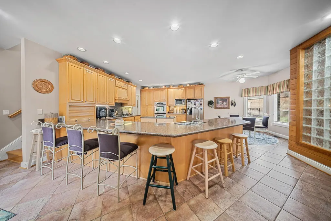
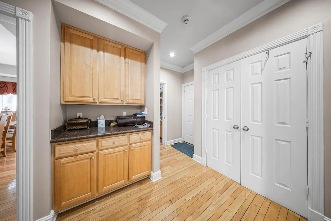
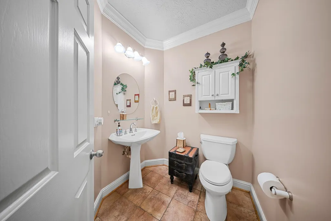
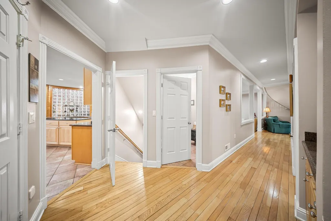
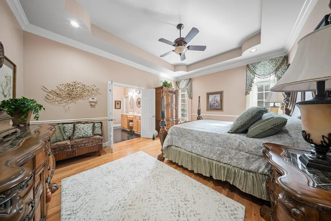
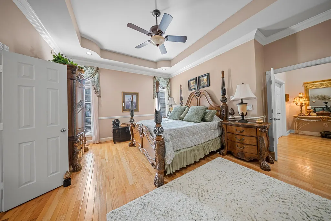
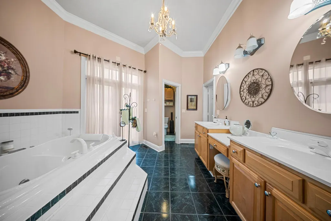
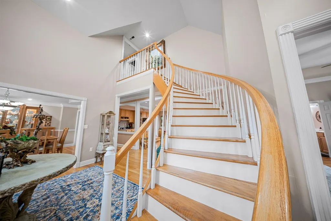
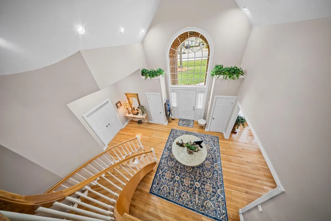
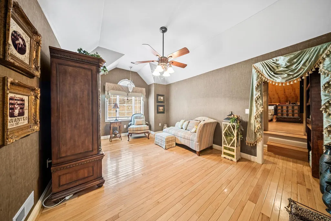
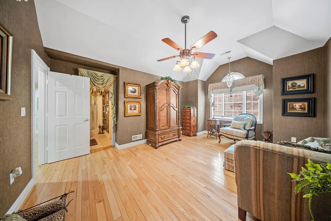
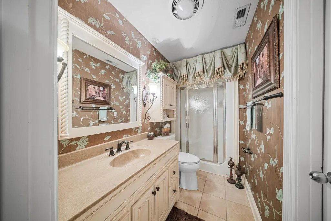
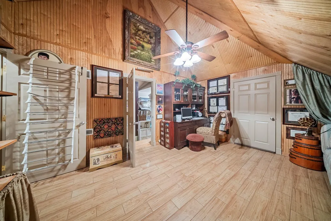
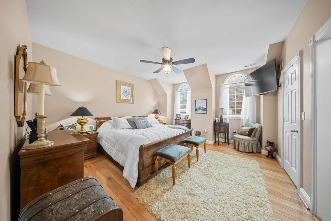
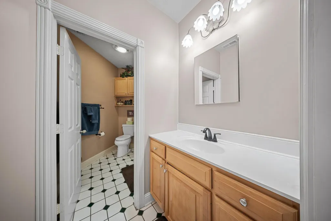
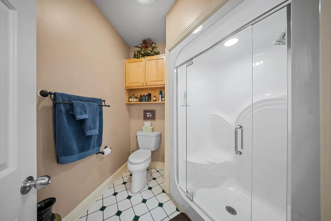
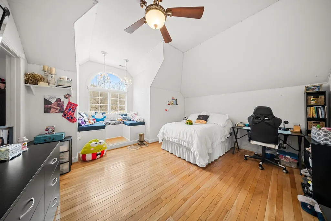
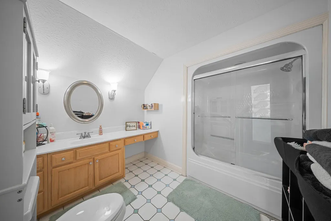
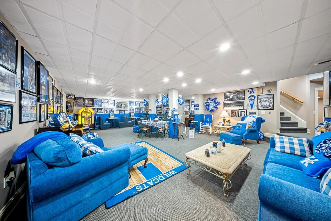
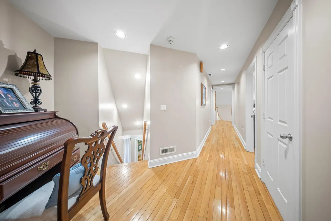
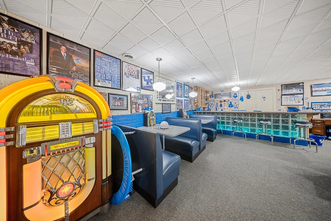
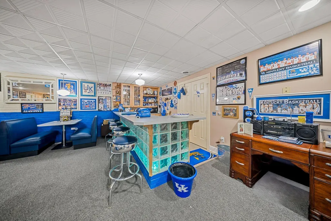
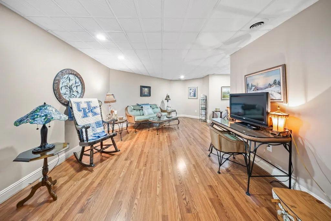
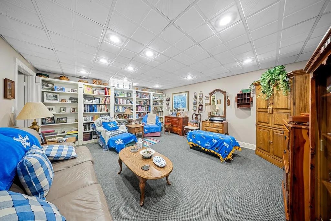
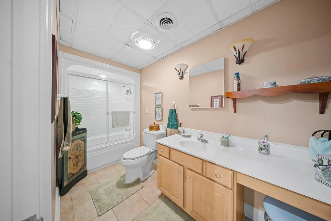
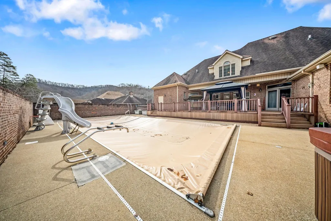
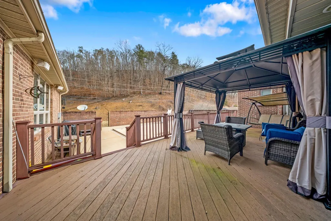
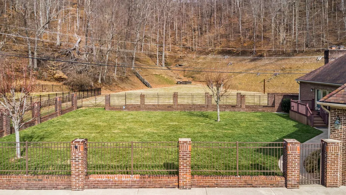
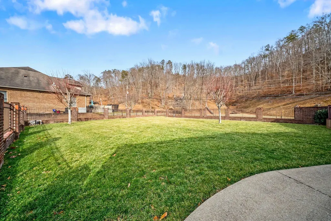
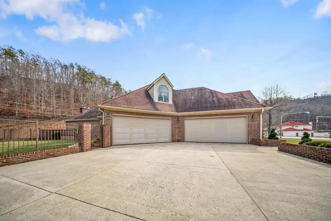
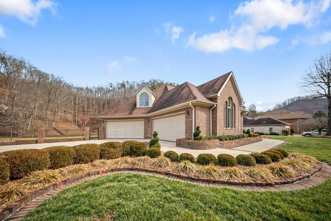
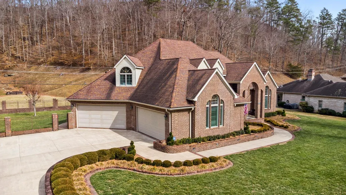
Prestigious Pikeville Luxury Estate | 7,000 Sq Ft | 1.5 Acres | Heated Pool + Entertainer's Dream Basement Welcome to one of Pikeville's most exquisite luxury residences a 7,000-square-foot masterpiece nestled in one of the area's most prestigious and sought-after neighborhoods. This remarkable brick estate seamlessly blends timeless architecture, grand scale, and exceptional craftsmanship to offer refined living at its finest. From the moment you enter, soaring ceilings, a sweeping curved staircase, and stunning architectural details set an unforgettable tone. Gorgeous hardwood floors flow throughout expansive living areas thoughtfully designed for both elegant entertaining and everyday comfort. The massive main-level primary suite is a true private retreat, featuring a spa-inspired bath and extraordinary walk-in closets with spacious dressing areas. Every bedroom throughout the home is generously sized and enhanced by oversized walk-in closets, with abundant storage on every level. The gourmet kitchen is both refined and highly functional, showcasing custom cabinetry, granite countertops, and top-tier appliances. It opens to a vaulted tongue-and-groove den where a cozy fireplace and chic glass-brick accents create warmth and architectural distinction. The finished walk-out basement delivers unforgettable entertaining space with a stylish 1950s-inspired, UK-themed lounge complete with a glass-brick bar and booth seating. Multiple living areas, potential additional bedrooms, an oversized bath, and extensive storage make this level as practical as it is fun. Step outside to 1.5 flat acres of beautifully manicured grounds featuring a 24x30 heated pool, hot tub, large composite deck, and elegant iron fencing, all combining to create a private, resort-style setting ideal for both hosting and relaxation. An oversized two-car attached garage and generous parking further enhance the property's convenience. With five bedrooms, seven baths, multiple gathering spaces, exceptional storage, and luxury details at every turn, this meticulously maintained estate offers sophistication, comfort, and unforgettable character. It is truly a home with something for everyone. This is your opportunity to own a signature Pikeville estate, offering timeless elegance and unmatched scale in Pikeville's premier neighborhood. Schedule your appointment today!
| Elementary School | Middle School | High School |
|---|---|---|
| Pikeville Elementary School | Pikeville Middle School | Pikeville High School |
| Price History | |
|---|---|
| 4/22/2026 | Listed $1,300,000 |
| 6/9/2026 | 24$999,900 |
General Features
| Sewer | Public Sewer |
|---|---|
| Heating | Forced Air |
| Cooling | Central Air |
| Utilities | Electricity Connected,Sewer Connected,Water Connected |
| Possession | Close Of Escrow |
| Roof | Composition |
| Appliances | Dishwasher,Disposal,Double Oven,Microwave,Range,Refrigerator |
| Garage Spaces | 3.0 |
| Patio/Porch Features | Deck,Patio,Porch |
| Architectural Style | Contemporary |
| Pool Features | In Ground |
| Construction Materials | Brick Veneer |
| Year Built | 1995 |
| Property Subtype | Single Family Residence |
| Accessibility | Accessible Approach with Ramp |
| County | Pike |
| New Construction | No |
| Property Type | Residential |
| HOA | No |
| Attached Garage | No |
| Subdivision Name | Downtown |
| Garage Y/N | Yes |
| Total Rooms | 3 |
| Full Baths | 6 |
| Status | Active |
| Directions | US 23 in Pikeville to Cedar Creek Rd. Home on the right. |
| High School | Pikeville |
| City | Pikeville |
| High School District | Pike County - 97 |
| MLS Area | 097 - Pike County |
| Lot Size Units | Acres |
| Lot Size Square Feet | 65340.0 |
| Carport Y/N | No |
| Elementary School | Pikeville |
| Land Lease Y/N | No |
| Home Warranty Y/N | No |
| Middle/Junior High School | Pikeville |
| MLS Area Minor | 097 - Pike County |
| Lease Considered Y/N | No |
| Rent Control Y/N | No |
| Structure Type | House |
| Standard Status | Active |
| MobileHomeRemainsYN | No |
| Senior Community | None |
| Sewer_co_Public_sp_Sewer | True |
Interior Features
| Basement | Finished,Walk-Out Access |
|---|---|
| Flooring | Carpet,Ceramic Tile,Hardwood |
| Total Fireplaces | 3 |
| Fireplace Features | Basement,Family Room,Living Room |
| Basement (Y/N) | Yes |
| Air Conditioning Y/N | Yes |
| Heating Y/N | Yes |
| Fireplace Y/N | Yes |
| Above Grade Finished Area | 4000.0 |
| Half Baths | 1 |
| Total Bedrooms | 5 |
| Below Grade Finished Area | 3000.0 |
| LivingAreaSource | Public Records |
| Total Baths | 7 |
| Heating-Forced Air | True |
Exterior Features
| Exterior Amenities | Fire Pit |
|---|---|
| Parking Features | Attached Garage |
| Lot Features | Landscaped |
| Water Source | Public |
| Lot Size Area | 1.5 |
| Foundation Details | Block,Concrete Perimeter |
| Building Area Total | 7000.0 |
| Lot Size Acres | 1.5 |
| Lot Size Source | Public Records |
| Waterfront Y/N | No |
| Crops Included Y/N | No |
| Horse Y/N | No |
| Irrigation Water Rights Y/N | No |
Amenities
- Foreclosure
- Views
- Short Sale
- New Construction
- Adult 55+
- Lease To Own
- No HOA Fees
- Furnished
- Primary On Main
- Air Conditioning
- Seller Finance
- Green
- Fixer Upper
- Horse
- Golf
- Fireplace
- Deck
- Garage
- Basement
- Pool
Property vs Single Family Average in 41501
Price
Year Built

 Data last updated: September 15, 2026 6:17 PM UTC and updating occurs daily